
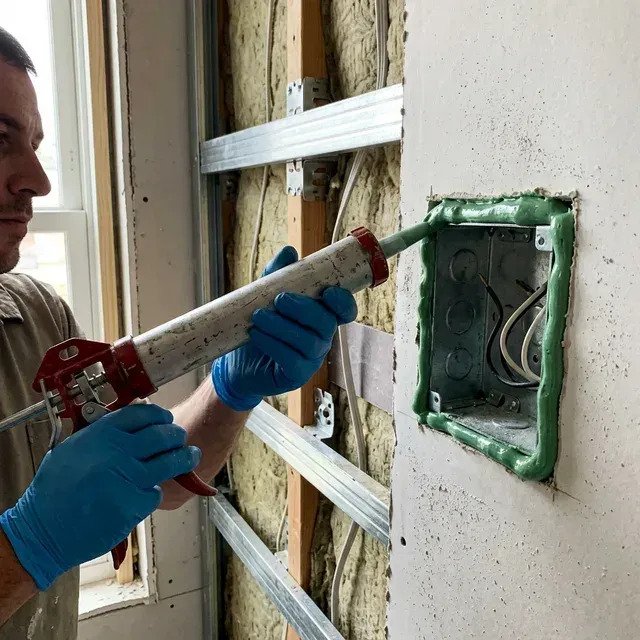
Drywall Partition Wall Installation in Elgin, IL
Elgin Superior Drywall Elgin Superior Drywall builds framed and finished partition walls for homeowners and business owners throughout Elgin, IL, turning open floor plans into functional, code-compliant rooms without the cost or disruption of a full renovation. Our crews handle every stage of drywall partition wall installation in-house, from layout and stud framing through hanging, taping, and final finish, and every job is backed by licensed and insured workmanship.
Whether you're dividing a basement into a bedroom and storage area, splitting an open office into private rooms, or adding a closet to a bedroom, we match the framing method, gypsum board type, and finish level to how the space will actually be used. Free, no-obligation estimates make it easy to compare drywall installation cost in Elgin, IL before committing to a project.
Drywall Partition Wall Installation in Elgin, IL
A drywall partition wall installation adds a new, non-structural interior wall to divide an existing room, close off a hallway, or carve out additional square footage inside a space you already own. Unlike load-bearing walls, partitions don't require altering the roof or floor structure above, which keeps most residential and commercial projects fast and budget-friendly compared to a full addition.
Elgin Superior Drywall provides complete partition wall installation in Elgin Illinois, including layout marking, stud framing, electrical rough-in coordination, drywall hanging, taping, and finish matching to the surrounding walls. We work from a simple sketch, an architect's plan, or a walkthrough conversation, so homeowners and property managers without construction experience still end up with a wall that looks original to the building.
As drywall contractors in Elgin IL, we see the same request from very different clients: a homeowner wants to split a large bedroom into two, a landlord needs a new unit boundary, or a business needs private offices inside an open lease space. The framing and finishing steps are similar across all three, but the materials, fire-rating, and permit requirements can differ significantly, which is why we scope every job on-site before quoting.
Residential & Commercial Partition Wall Contractors in Elgin, IL
Residential drywall installation in Elgin IL most often involves building a partition to create a walk-in closet, section off a home office, or split an oversized bedroom into two functional rooms. These projects typically use standard wood stud framing at 16-inch centers, half-inch gypsum board, and a Level 4 finish that blends seamlessly with existing walls once painted.
Commercial drywall partition work in Elgin IL follows a different rhythm — tenant build-outs on a lease timeline, where office partition walls need to go up quickly, meet fire and sound separation codes, and pass inspection before move-in. For these jobs we typically frame with metal studs for straighter runs, better fire resistance, and long-term stability under commercial HVAC and building loads, and we coordinate around electricians and other trades already on-site.
Basement partition wall installation is one of our most requested residential services in Elgin, where older housing stock often has basements with above-average moisture exposure from grade-level soil and older foundation waterproofing. On these jobs we frame slightly off the foundation wall, use moisture-resistant drywall on any surface near plumbing or exterior walls, and confirm egress and ceiling height requirements before the first stud goes up.
Property managers and small business owners across Elgin's commercial corridors also use partition walls to reconfigure retail and office space between tenants, and we're able to schedule after-hours or weekend work to avoid disrupting an operating business during the build-out.
Drywall Framing, Hanging, and Finishing Process
Every partition wall installation starts with framing, and the choice between metal stud framing and wood stud framing in Elgin IL depends on the building type and code requirements. Metal studs are standard for commercial partitions because they're non-combustible, resist warping, and satisfy fire-rated assembly requirements more consistently, while wood studs remain the practical, cost-effective choice for most residential interior wall framing.
Once the frame is set, plumbing and electrical rough-in happens before the gypsum board goes up, followed by drywall hanging and taping — screwing sheets to the studs, taping every seam, and applying multiple coats of joint compound to hide the seams and fastener heads. This is also the stage where fire-rated drywall gets installed on any partition separating units, tenant spaces, or an attached garage from living space, per code.
Finish quality is measured in levels, and we build most Elgin partitions to a Level 4 finish — two coats of compound over tape and fasteners, sanded smooth and ready for flat or eggshell paint. For walls under strong raking light, high-gloss paint, or commercial spaces where imperfections are more visible, we step up to a Level 5 finish, which adds a skim coat of compound across the entire surface for a glass-smooth result.
The final step is texture matching: knockdown, orange peel, or smooth finish, applied to blend the new drywall partition into the existing walls so there's no visible seam between old and new construction. We test texture on a sample board before committing to the full wall whenever the match isn't obvious.
Partition Wall Options and Why Elgin Property Owners Choose Us
Not every partition needs to be a permanent stud-and-drywall assembly. For home offices and shared living spaces, we build soundproof partition walls using resilient channel, mineral wool insulation, and acoustic-rated gypsum board to cut down on sound transfer between rooms — a common request as more Elgin homeowners work from home full-time. For commercial and basement spaces where layouts may change again later, movable and modular wall systems offer a flexible alternative to fixed drywall, letting a room be reconfigured without new construction.
Elgin's building department requires a permit for most new interior partition walls, particularly when the project adds an electrical circuit, alters egress, or affects a fire-rated assembly; cosmetic or non-structural changes may fall under simpler review. We pull and manage the required permits on jobs that need them and coordinate inspections so the finished wall is fully code-compliant, not just finished to look good.
As drywall installers near Elgin IL, our crews are licensed and insured and follow the same framing, hanging, and finishing standards on every job, whether it's a single closet partition or a multi-room commercial build-out. We stand behind our work with clean job sites, dust containment for occupied buildings, and a final walkthrough before we consider a project complete.
We serve Elgin, South Elgin, and communities throughout Kane County and the Fox Valley, including surrounding neighborhoods where drywall partition wall installation is a common request for both homeowners and commercial tenants. If your address falls near Elgin, IL, chances are it's within our regular service area.
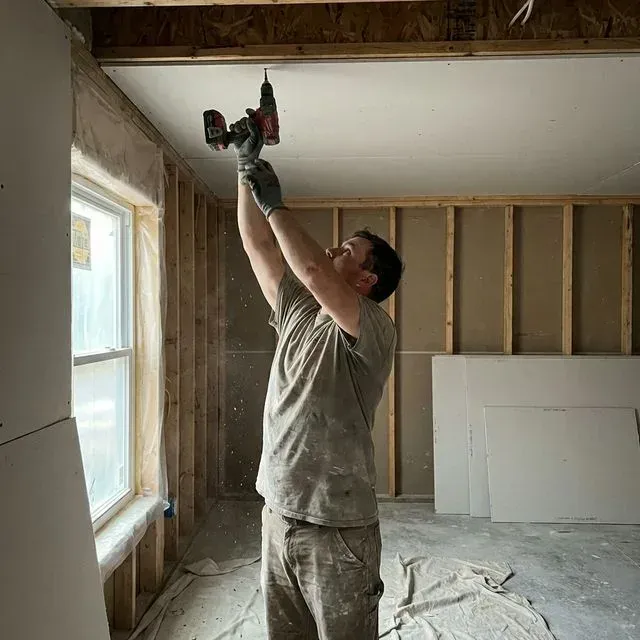
Our Drywall Partition Wall Installation Process
On-Site Consultation & Wall Layout
We walk the space, mark the proposed partition location, and confirm dimensions, door or window placement, and whether the wall needs to be fire-rated or sound-insulated before any framing begins.
Metal or Wood Stud Framing
We frame the wall with metal studs for commercial and fire-rated assemblies or wood studs for standard residential partitions, anchoring top and bottom plates to the existing structure per code.
Electrical & Insulation Rough-In
Outlets, switches, and any acoustic or thermal insulation are installed inside the open stud cavity before the wall is closed up, coordinated with your electrician if new circuits are needed.
Drywall Hanging, Taping & Mudding
Gypsum board is hung and screwed to the frame, seams are taped, and multiple coats of joint compound are applied and sanded to a smooth, Level 4 or Level 5 finish depending on the wall's use.
Texture Match & Final Paint Prep
We match the surrounding wall texture, sand and clean the new partition, and leave it primed and paint-ready — or fully painted if that's included in your scope.
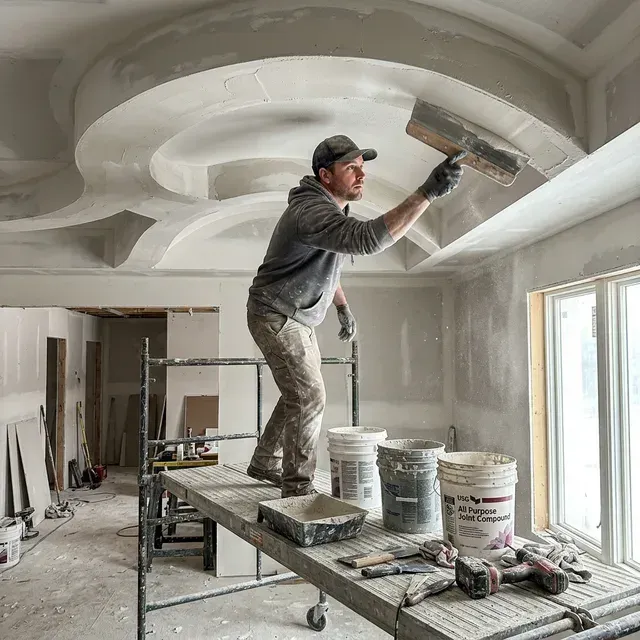
Drywall Partition Wall Installation — Common Questions
How much does drywall partition wall installation cost in Elgin, IL?
How much does it cost to build a partition wall?
What is the cost per square foot for drywall installation?
Do I need a permit to build a partition wall in Elgin, IL?
How much does it cost to frame a wall?
What is the cheapest way to build a partition wall?
Can you hang a TV on a partition wall?
Get a Free Partition Wall Installation Estimate in Elgin, IL
Ready to divide a room, finish a basement, or build out an office space? Elgin Superior Drywall offers free, no-obligation estimates for partition wall installation throughout Elgin, South Elgin, and Kane County, with same-day service available for urgent projects. Contact our licensed and insured team today to schedule your on-site consultation and get a clear, itemized quote before any work begins.